01
Conversation
We begin with your space, your ideas and how you want to live.
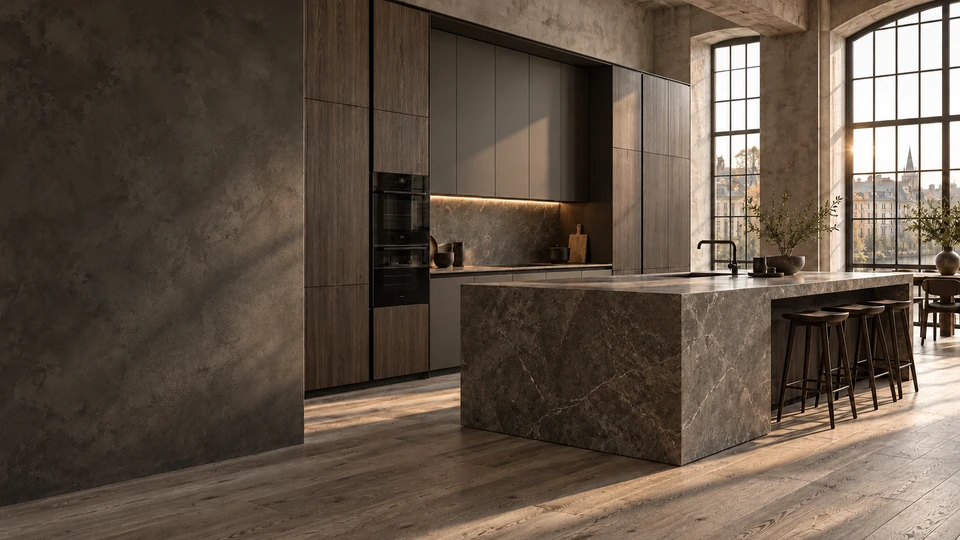
AXIO design concept / visualization
AXIO studio
Kitchens, wardrobes and interior furniture designed around your space. We select materials, consider the details and coordinate your project from the first conversation through installation.
How we workDirections
Different needs, shared architecture. Choose the space to begin with.
We consider proportions, function and materials together, so furniture complements the interior.
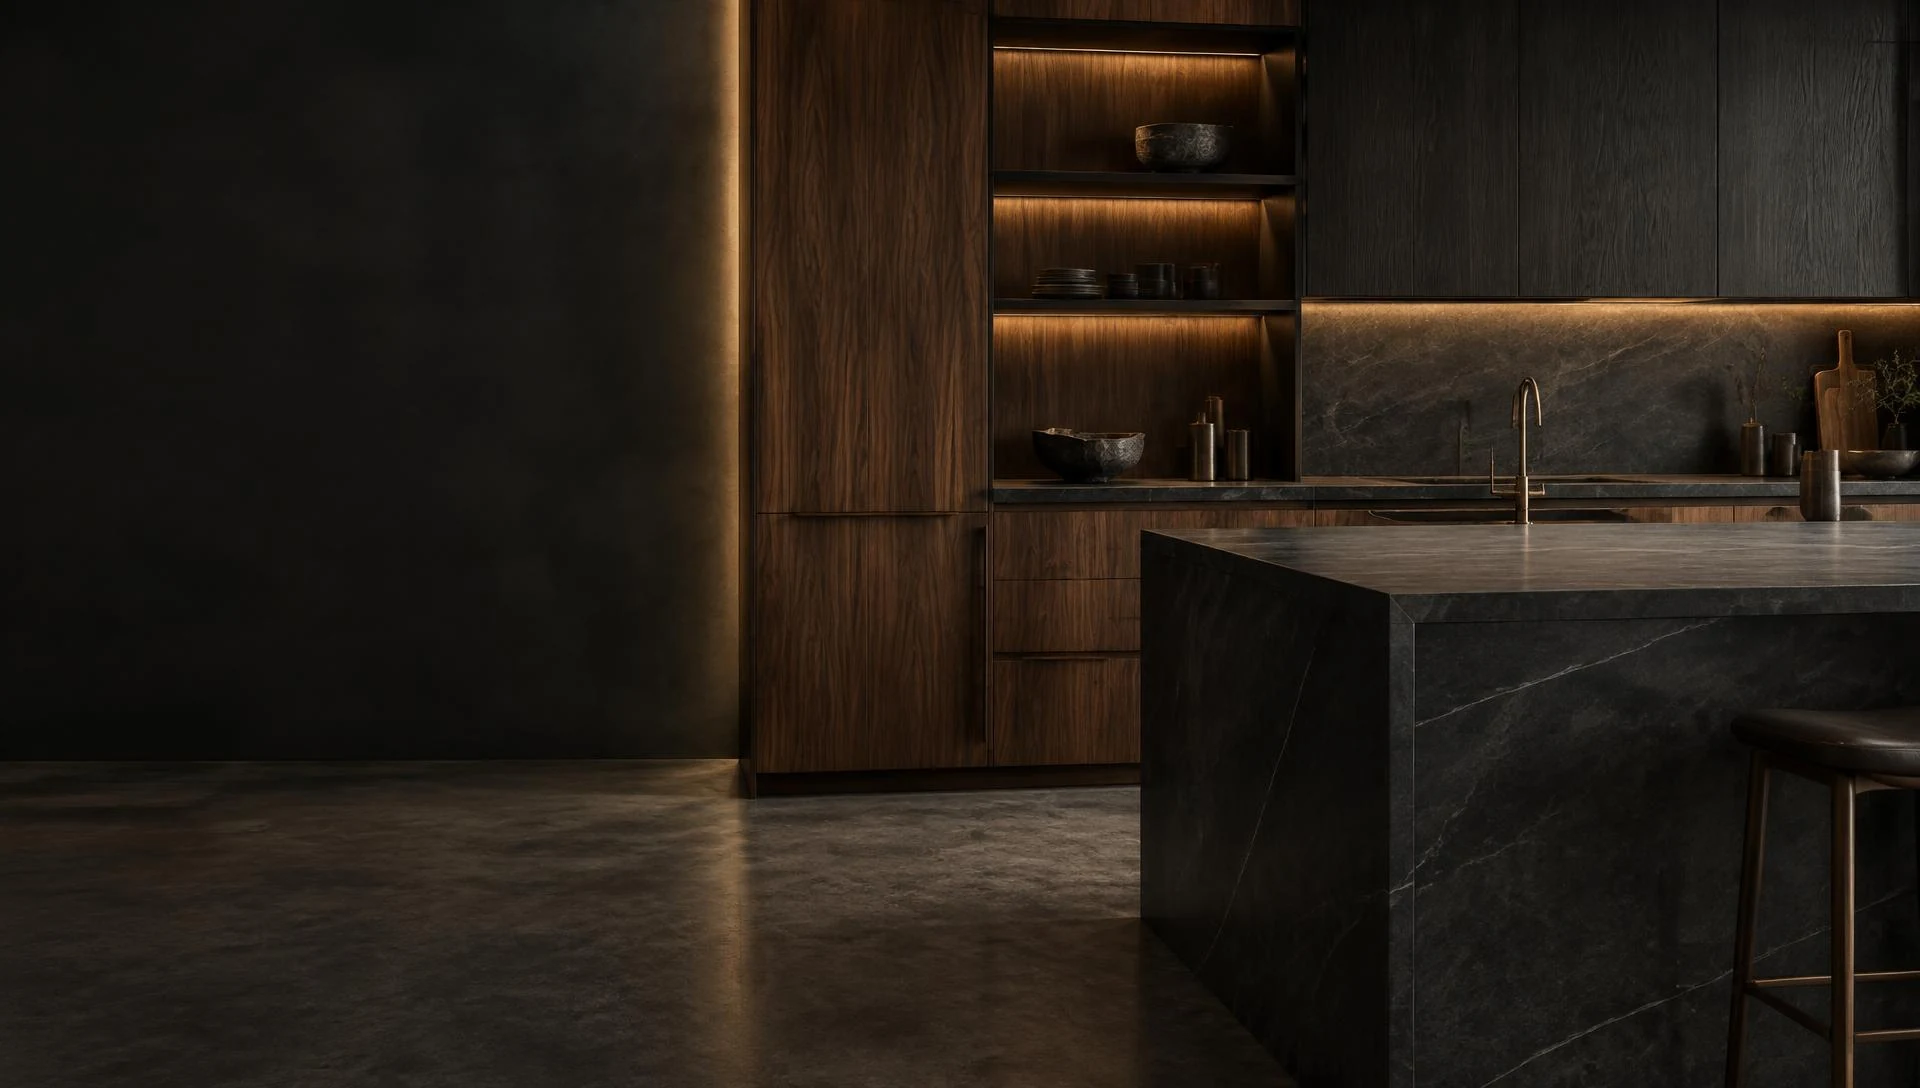
A kitchen for everyday life. Storage, work surfaces and lighting come together in one considered space.
Discuss your kitchenAXIO design concept / visualization
Material library
The warmth of wood. The depth of stone. The reflection of metal. Select a texture and discover where it belongs.
Selected texture
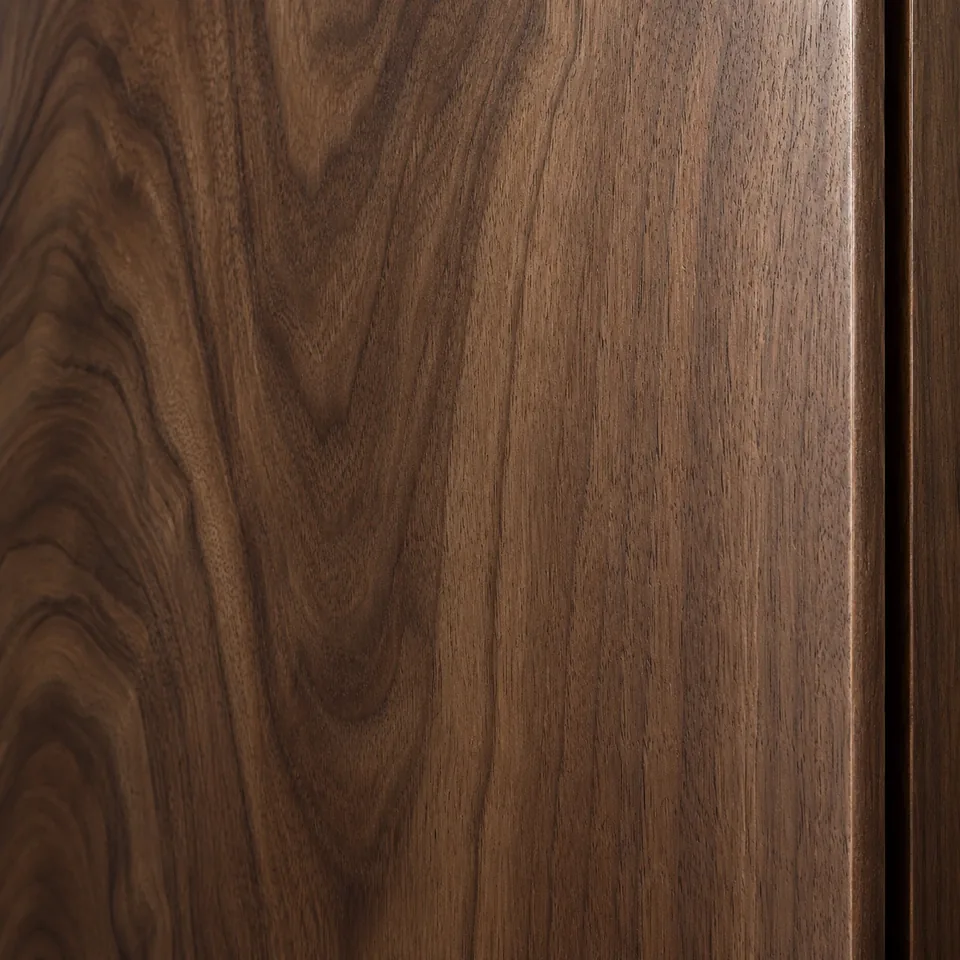
The grain of real wood. Walnut, oak and ash each have their own character.
Explore samples at the showroomWhere it works
Kitchen fronts, panels, doors and cabinetry. A shared wood texture unites different pieces.
04 / From vision to space
We begin with your space, your ideas and how you want to live.
Proportions, materials and technical details become one considered design.
Our studio leads the project and coordinates production with specialised partners.
Careful installation and finishing bring the complete design together.
Completed projects
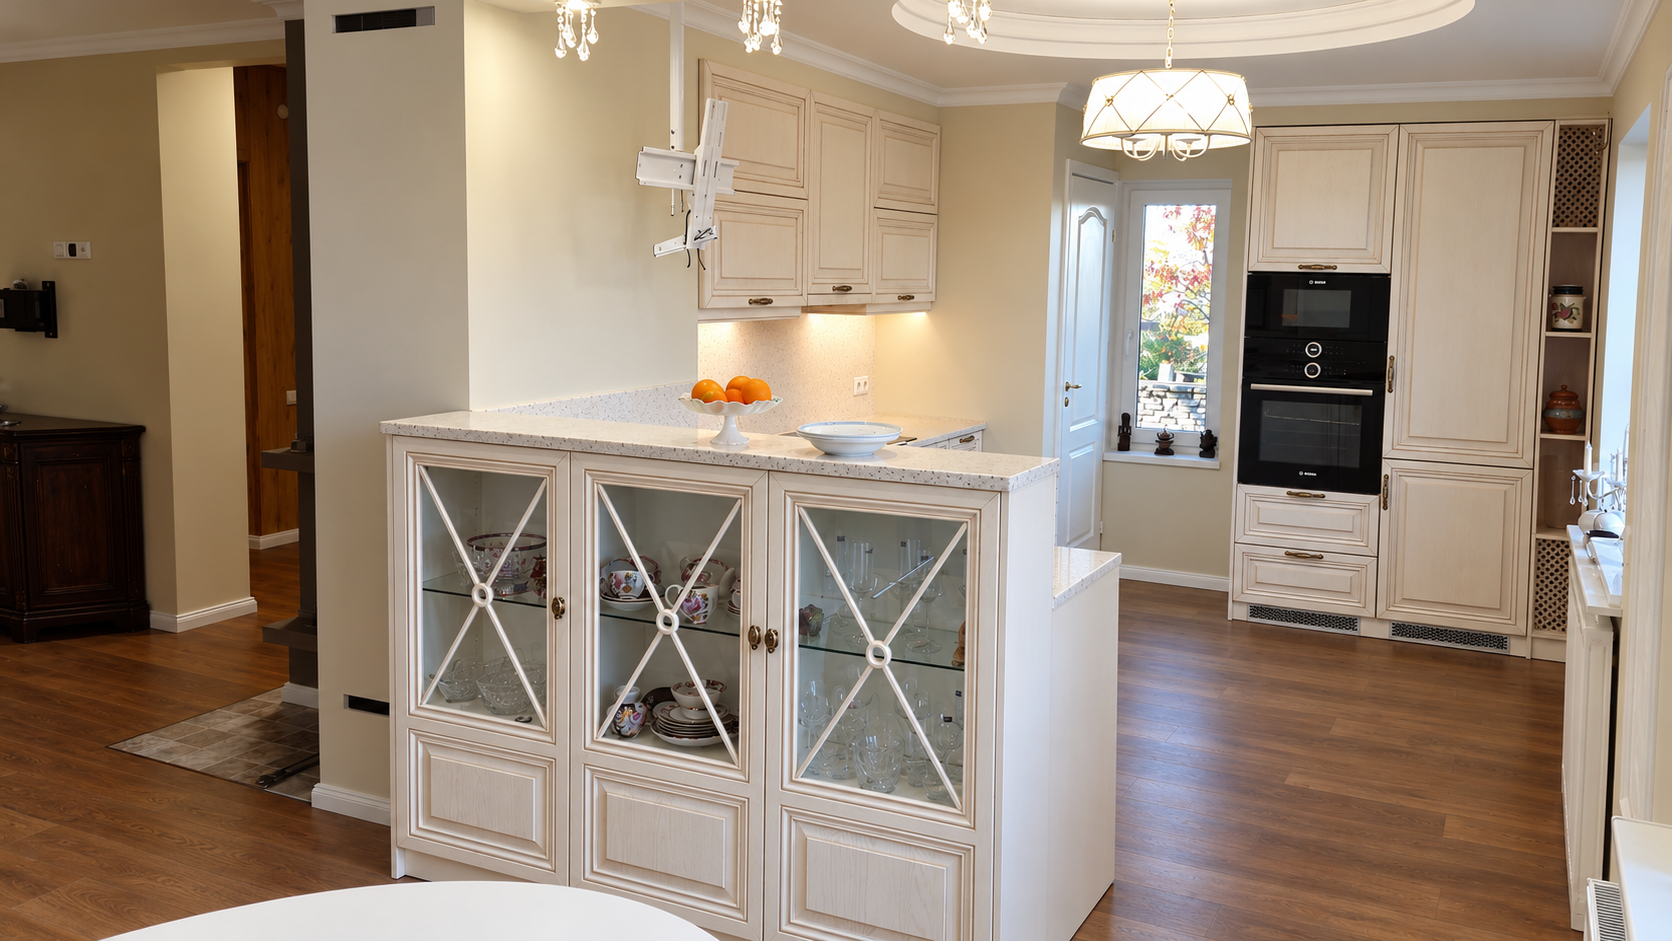
Kitchens

Storage & Cabinetry
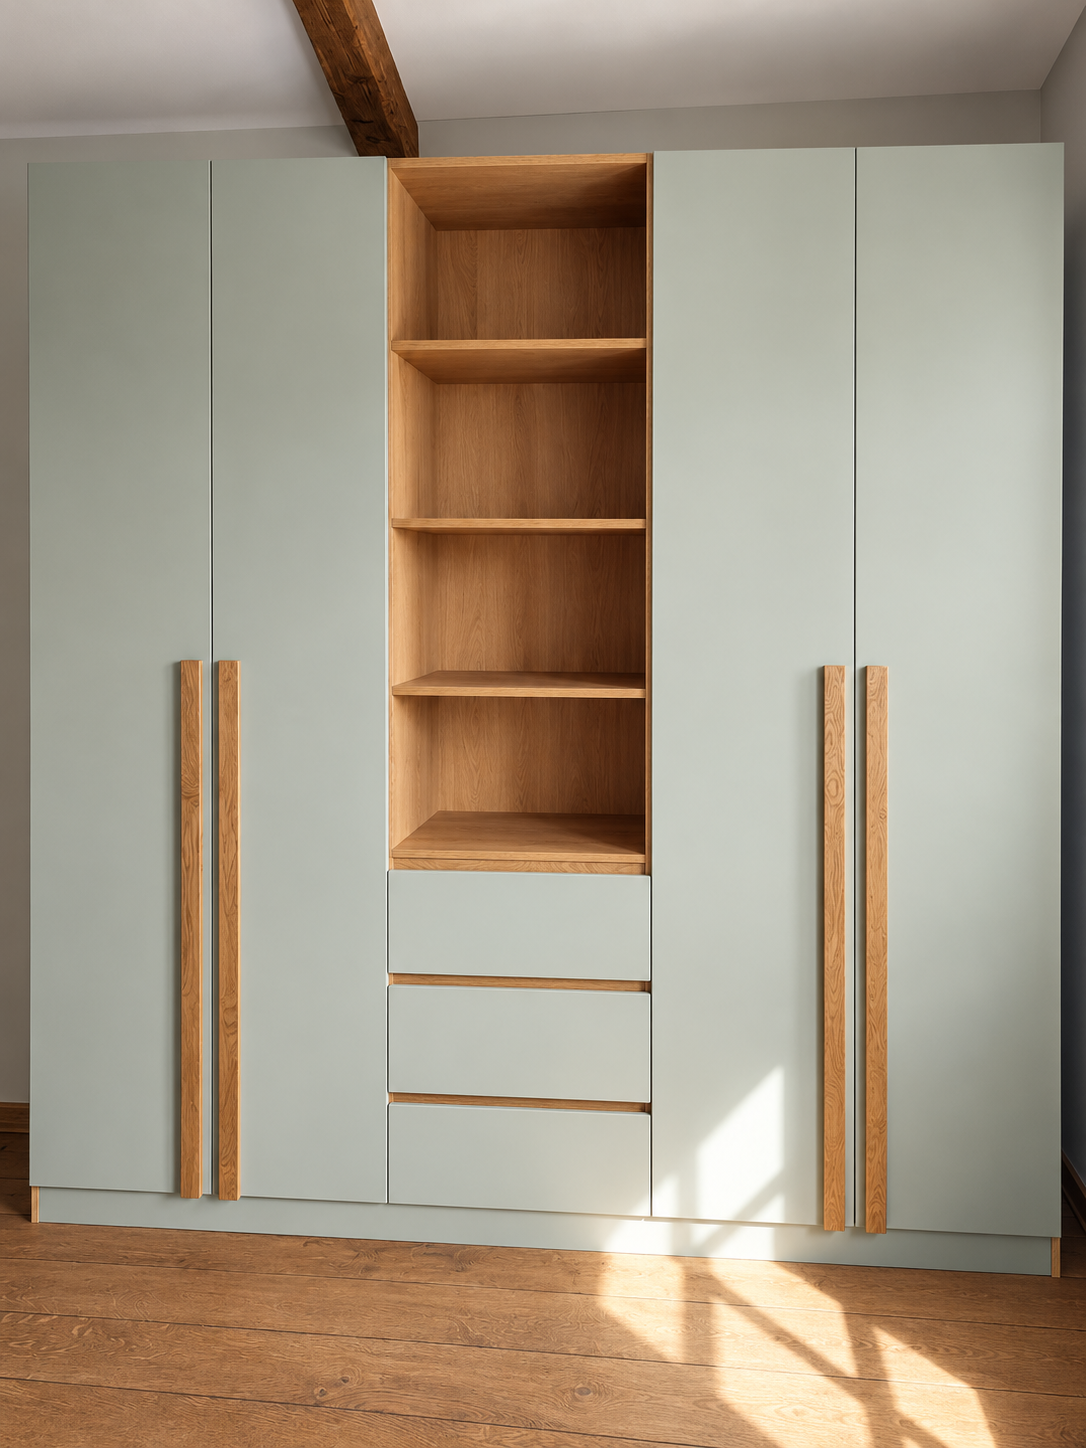
Viimsi
Storage & Cabinetry
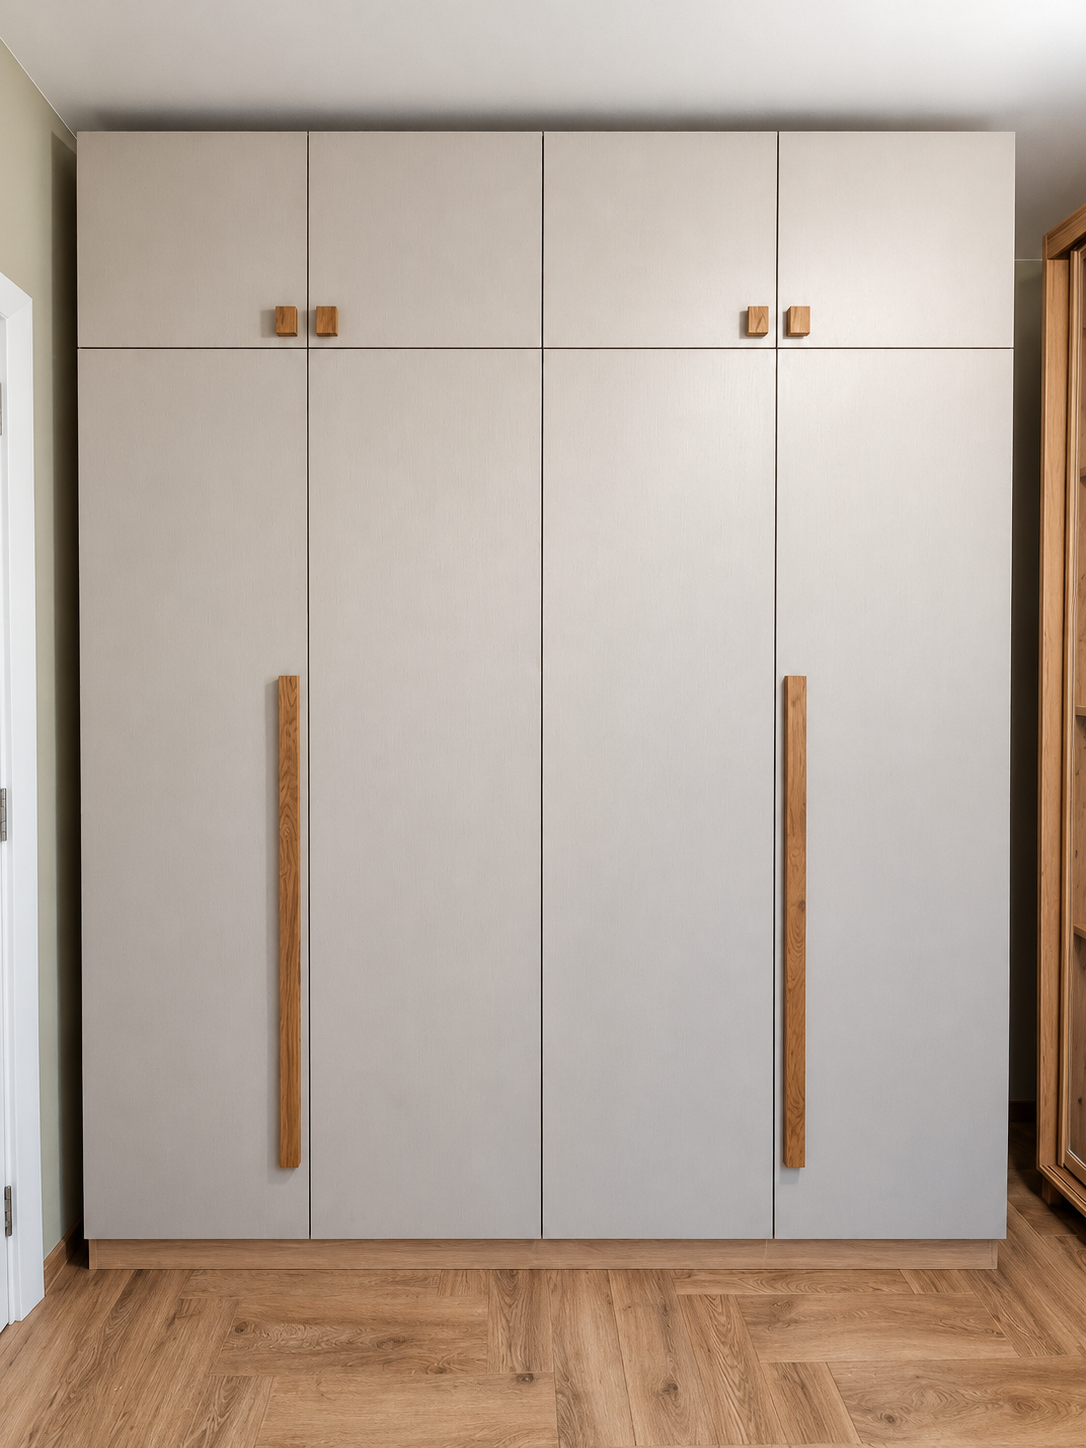
Storage & Cabinetry
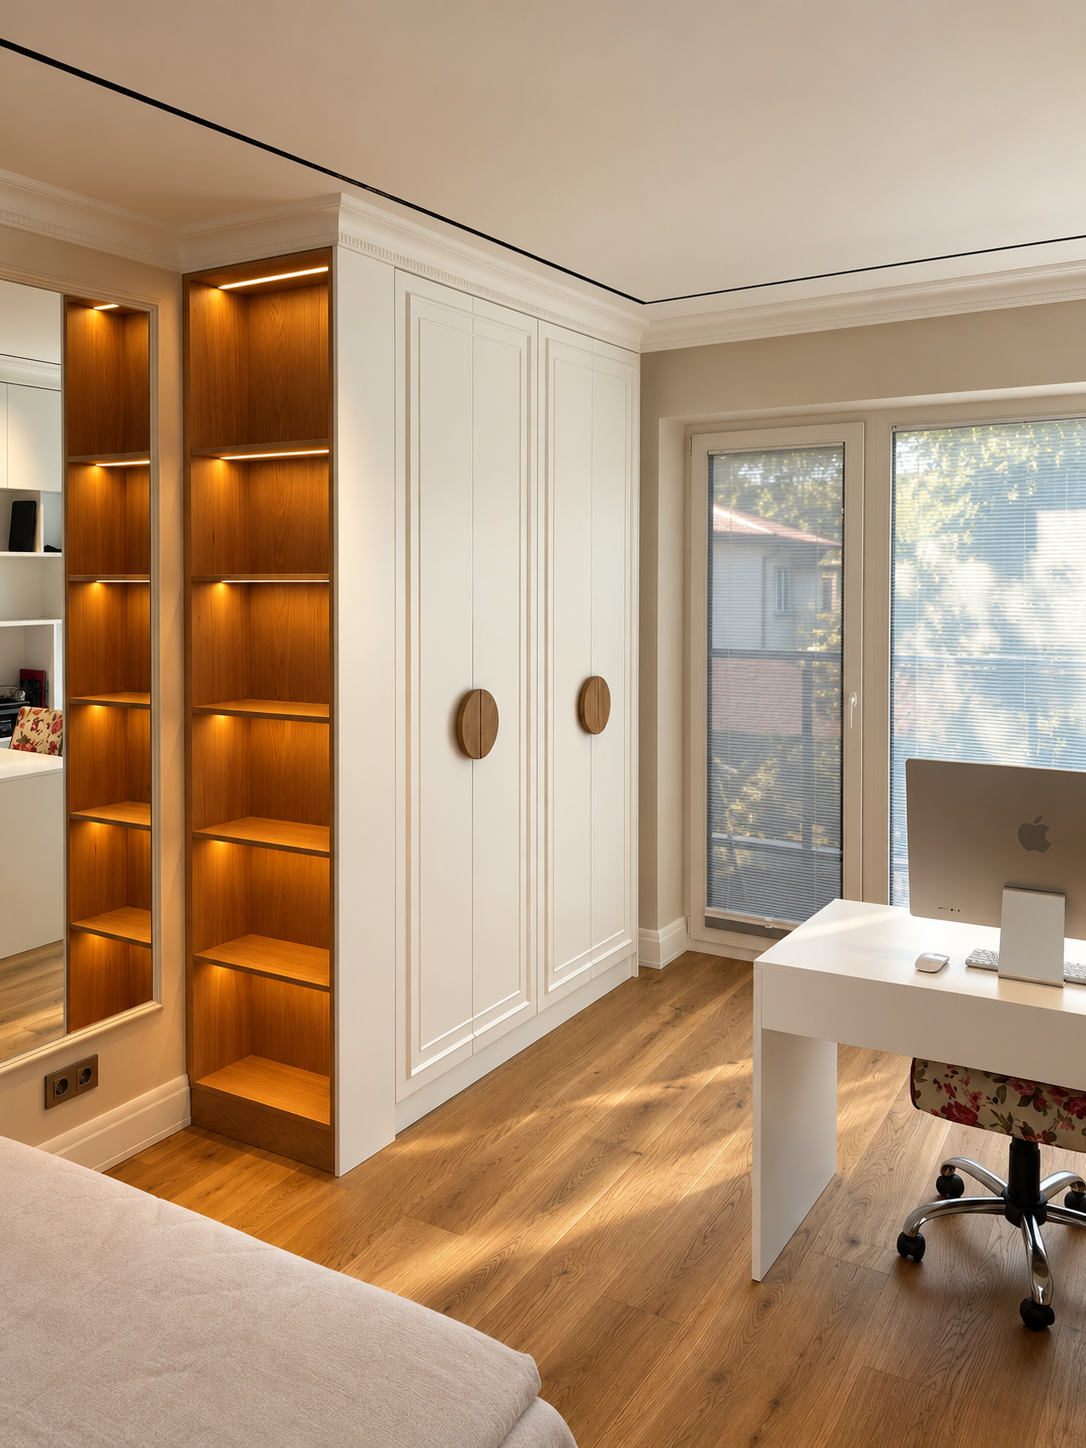
Narva-Jõesuu
Storage & Cabinetry
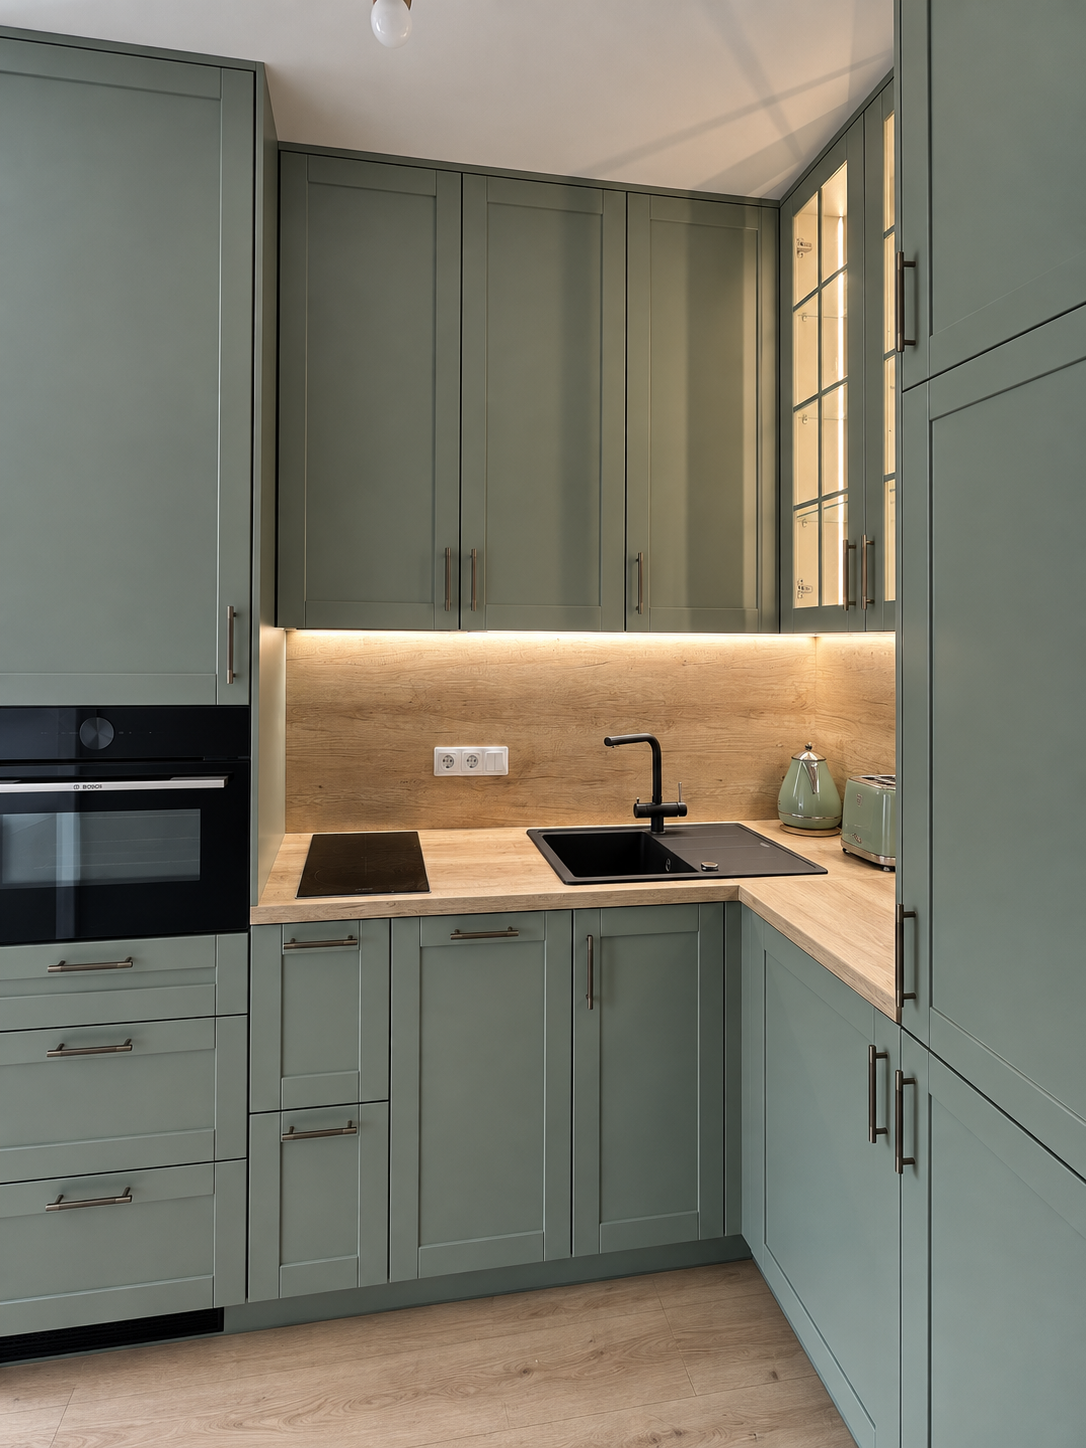
Tallinn
Kitchens
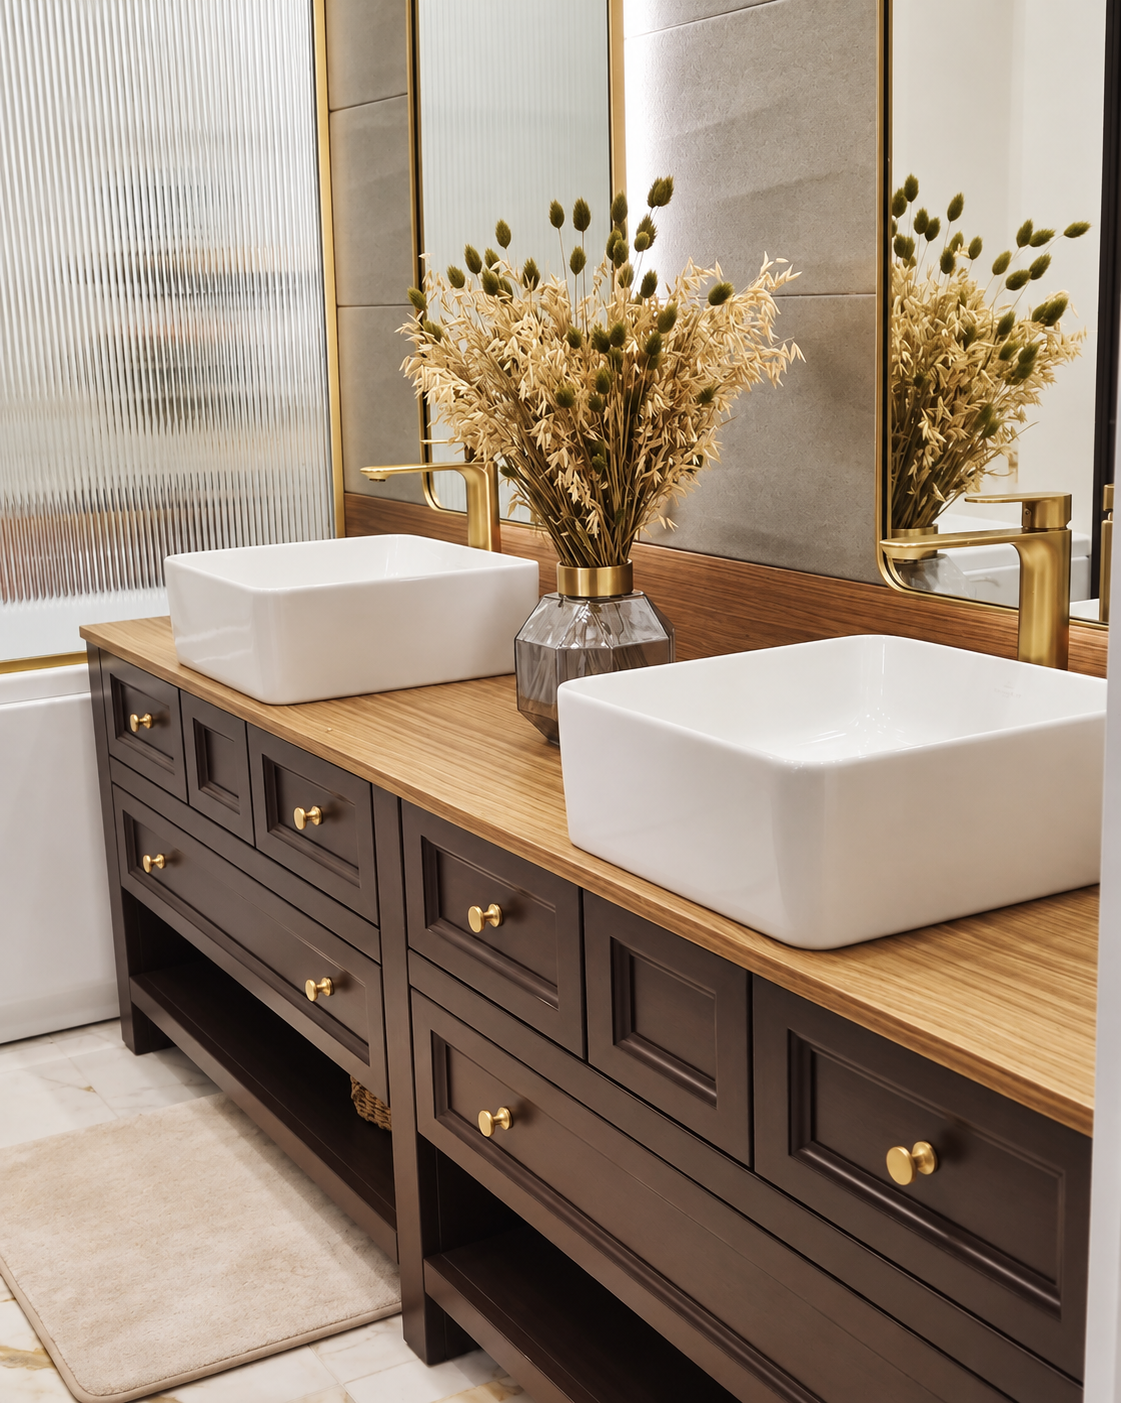
Bathrooms
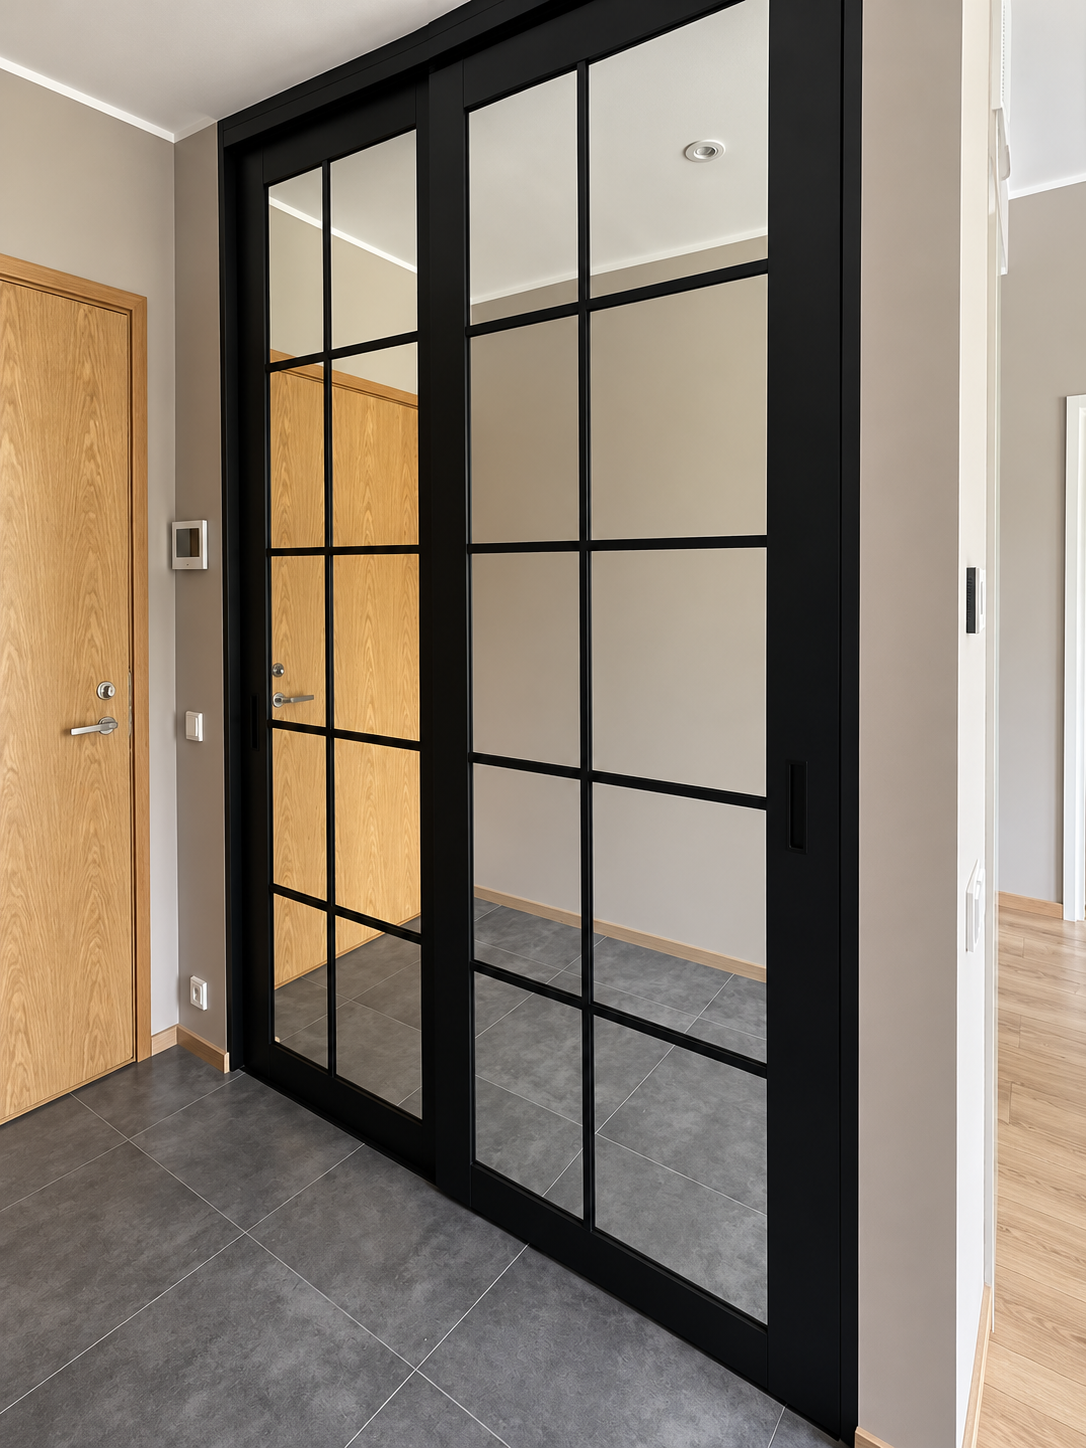
Tallinn
Doors
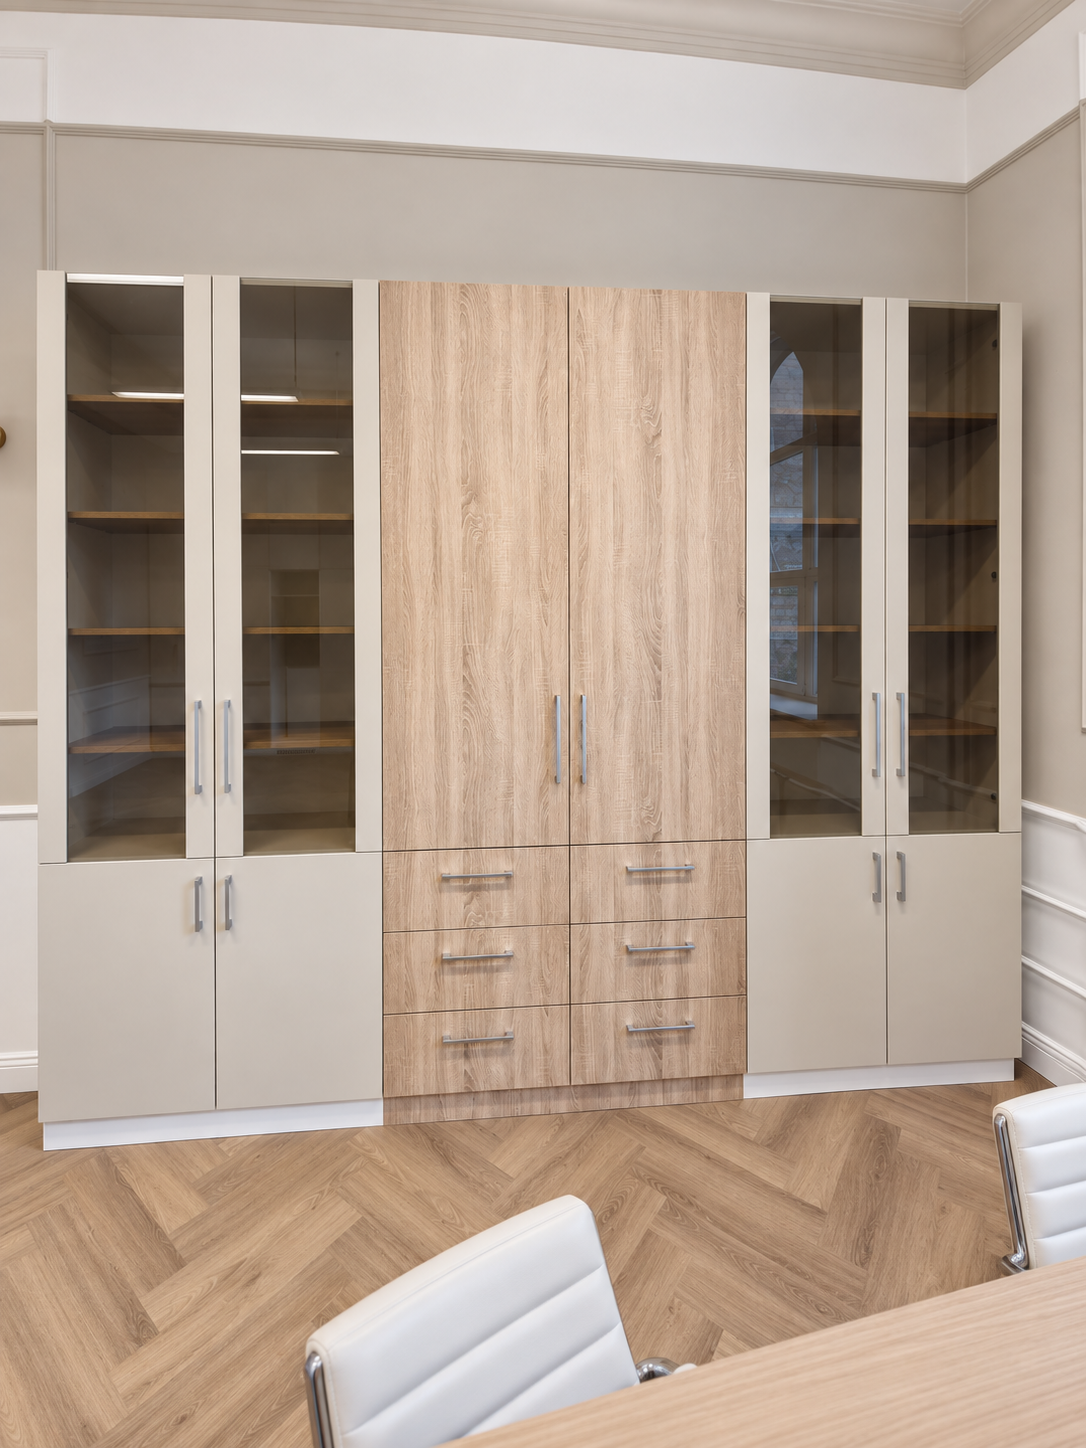
Commercial Projects
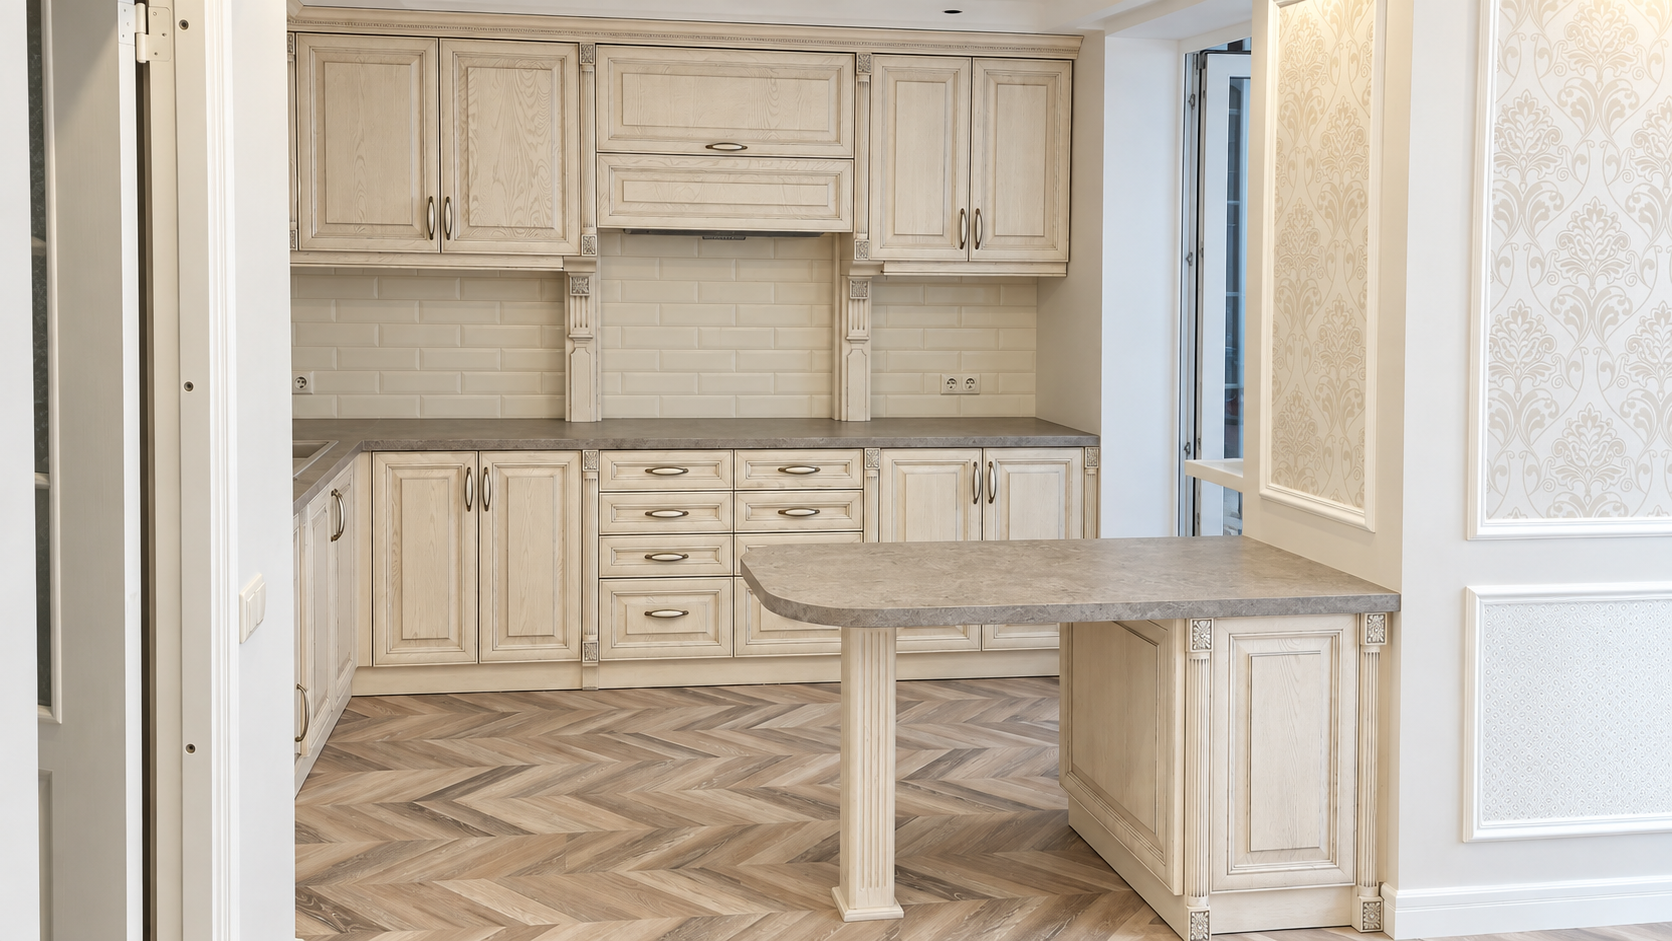
Kitchens

Narva
Kitchens
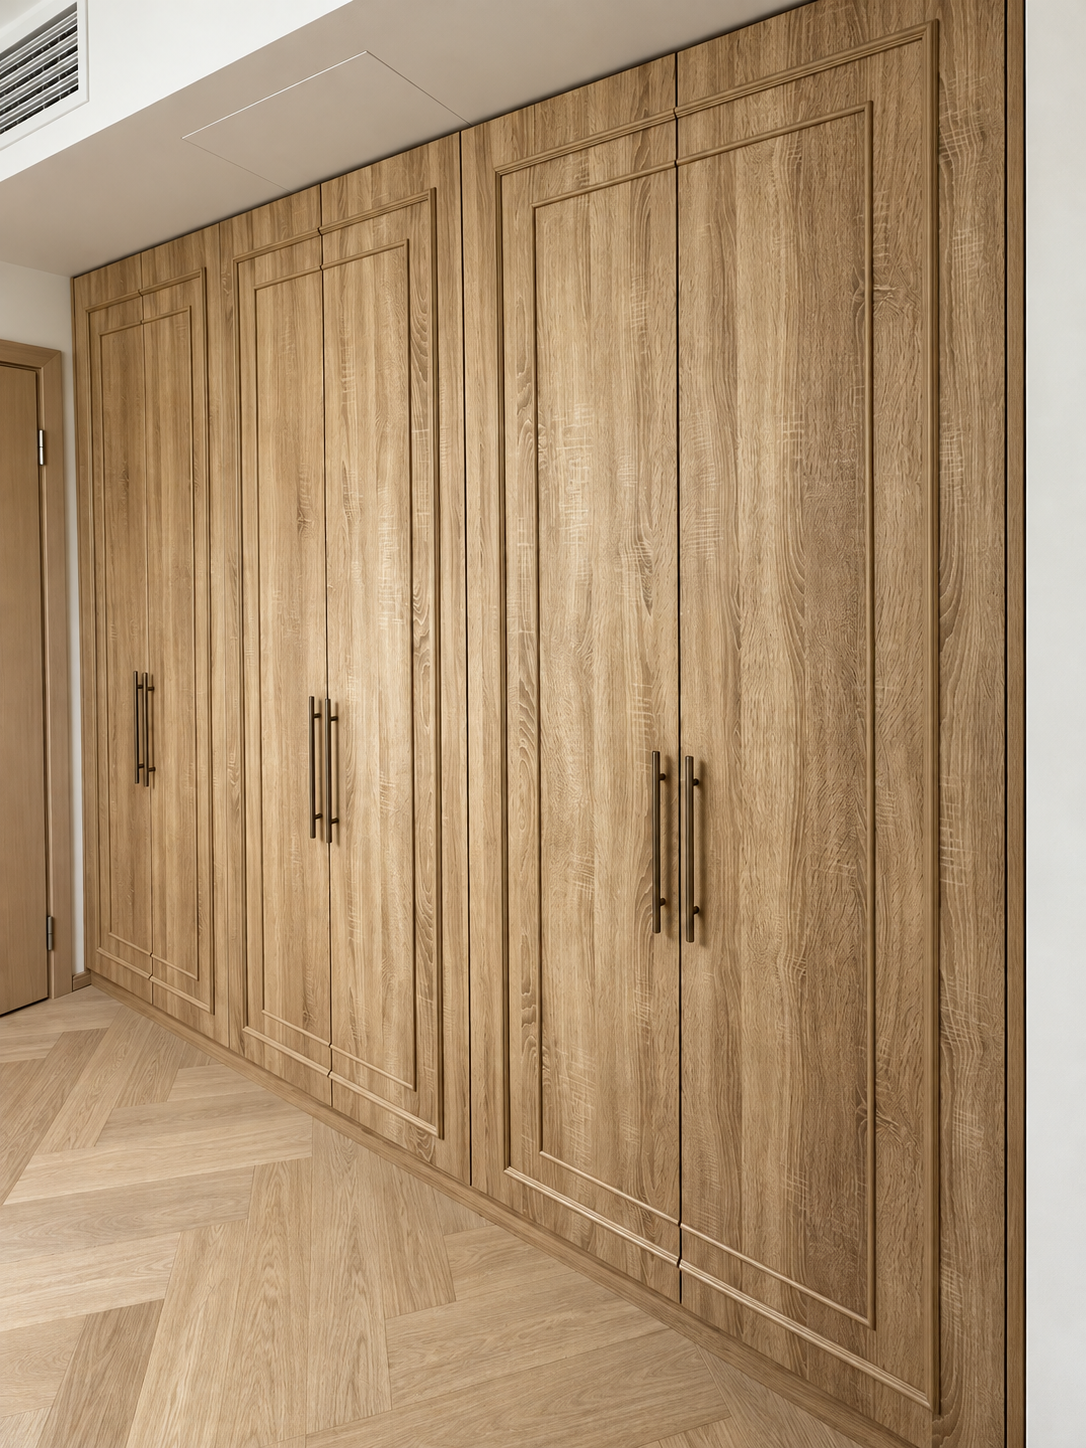
Tallinn
Storage & Cabinetry
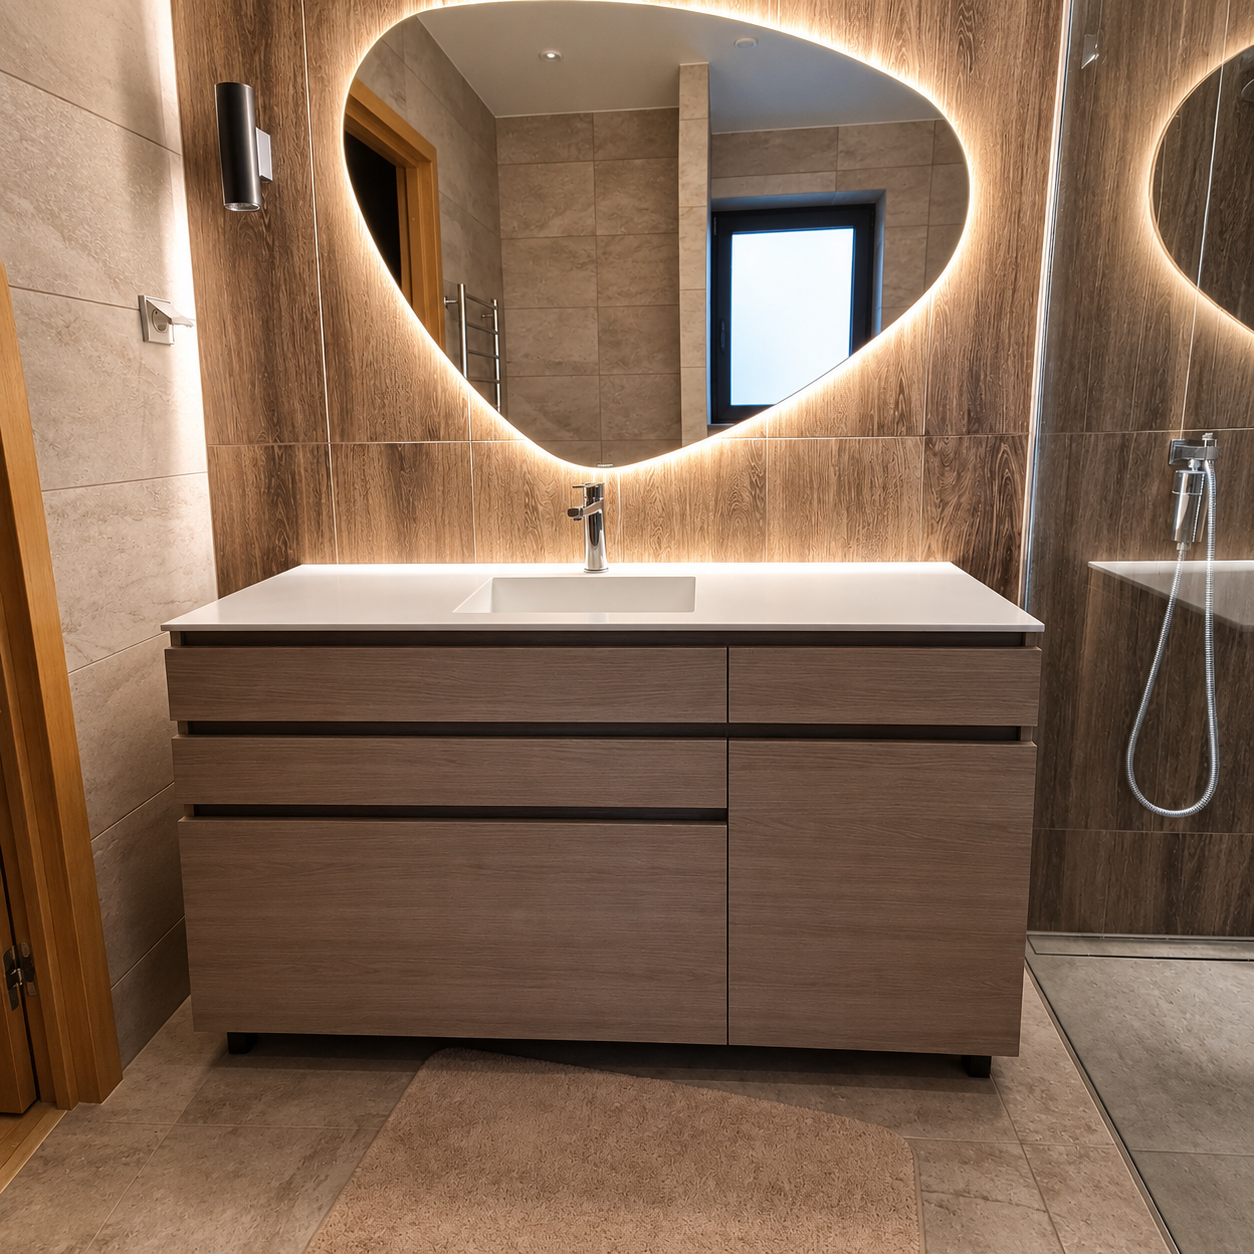
Viimsi
Bathrooms
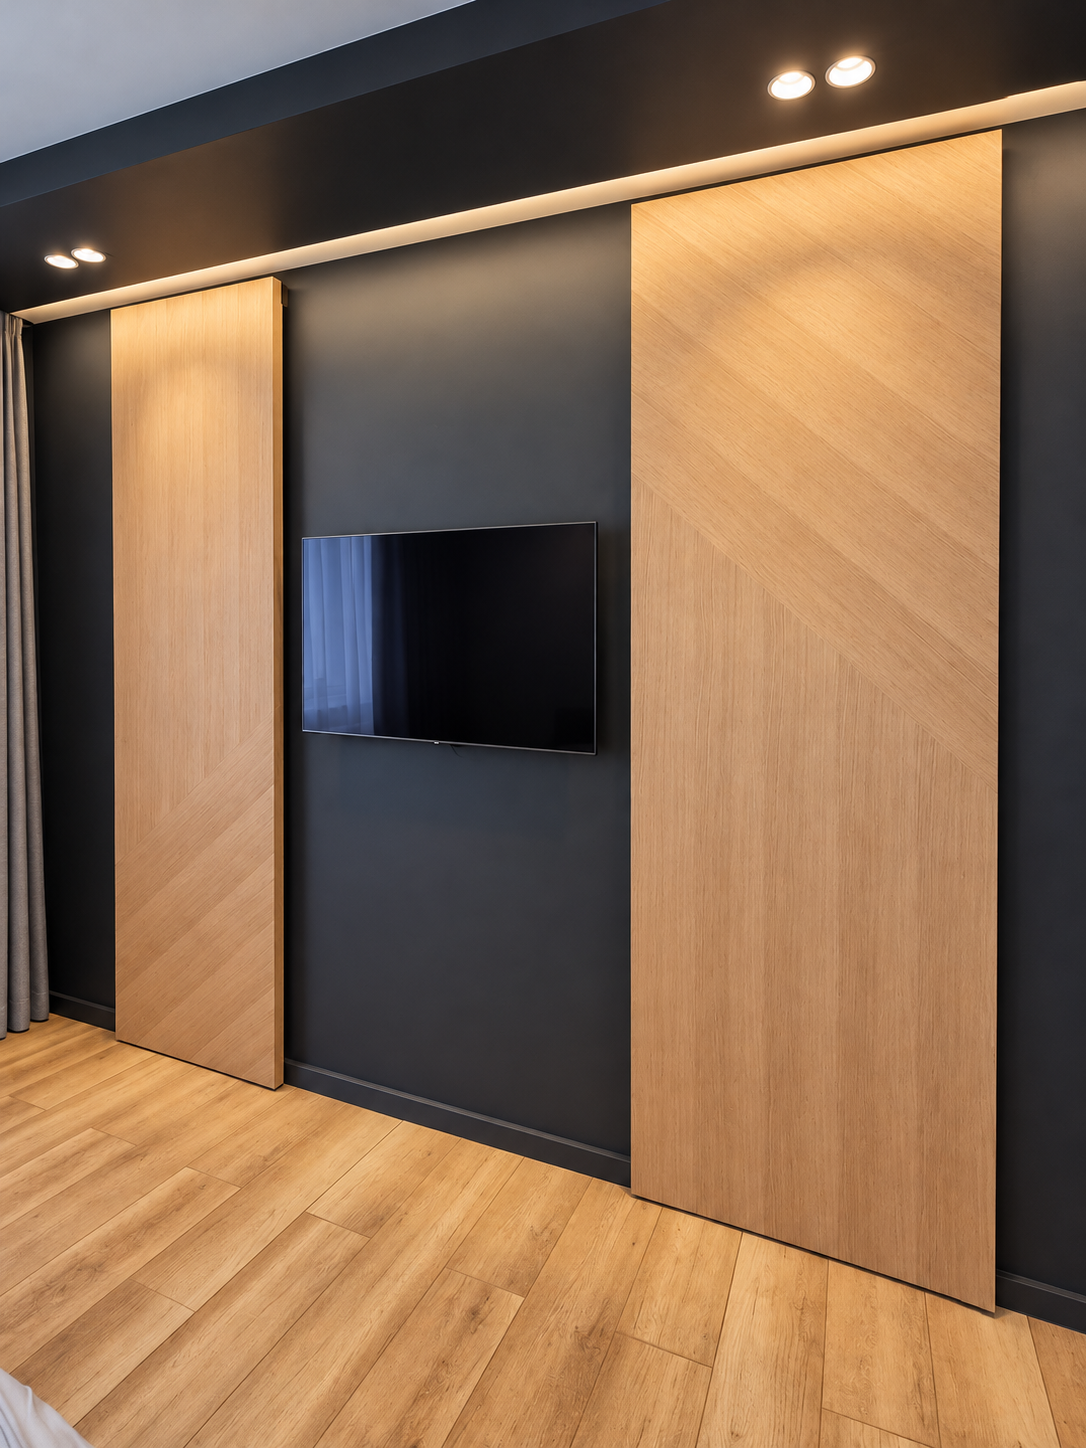
Doors

Sillamäe - 2026
Turnkey Interiors

Private Residence - 2023
Doors

Viimsi - 2026
Storage & Cabinetry

Toila - 2026
Storage & Cabinetry

Tallinn - 2025
Kitchens

Tallinn - 2026
Kitchens
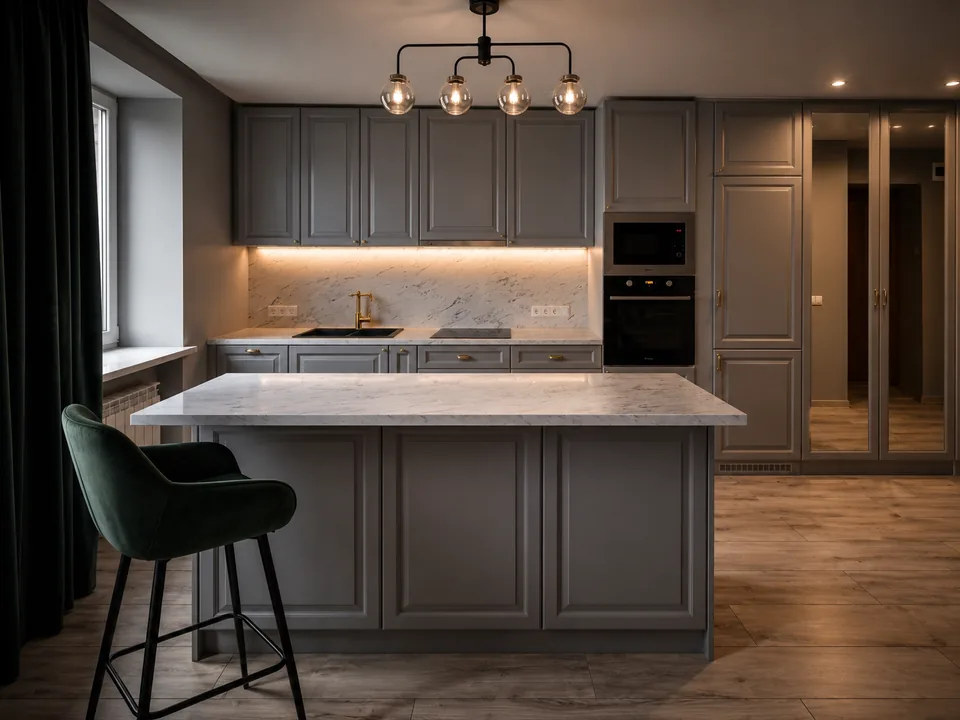
Narva - 2024
Kitchens
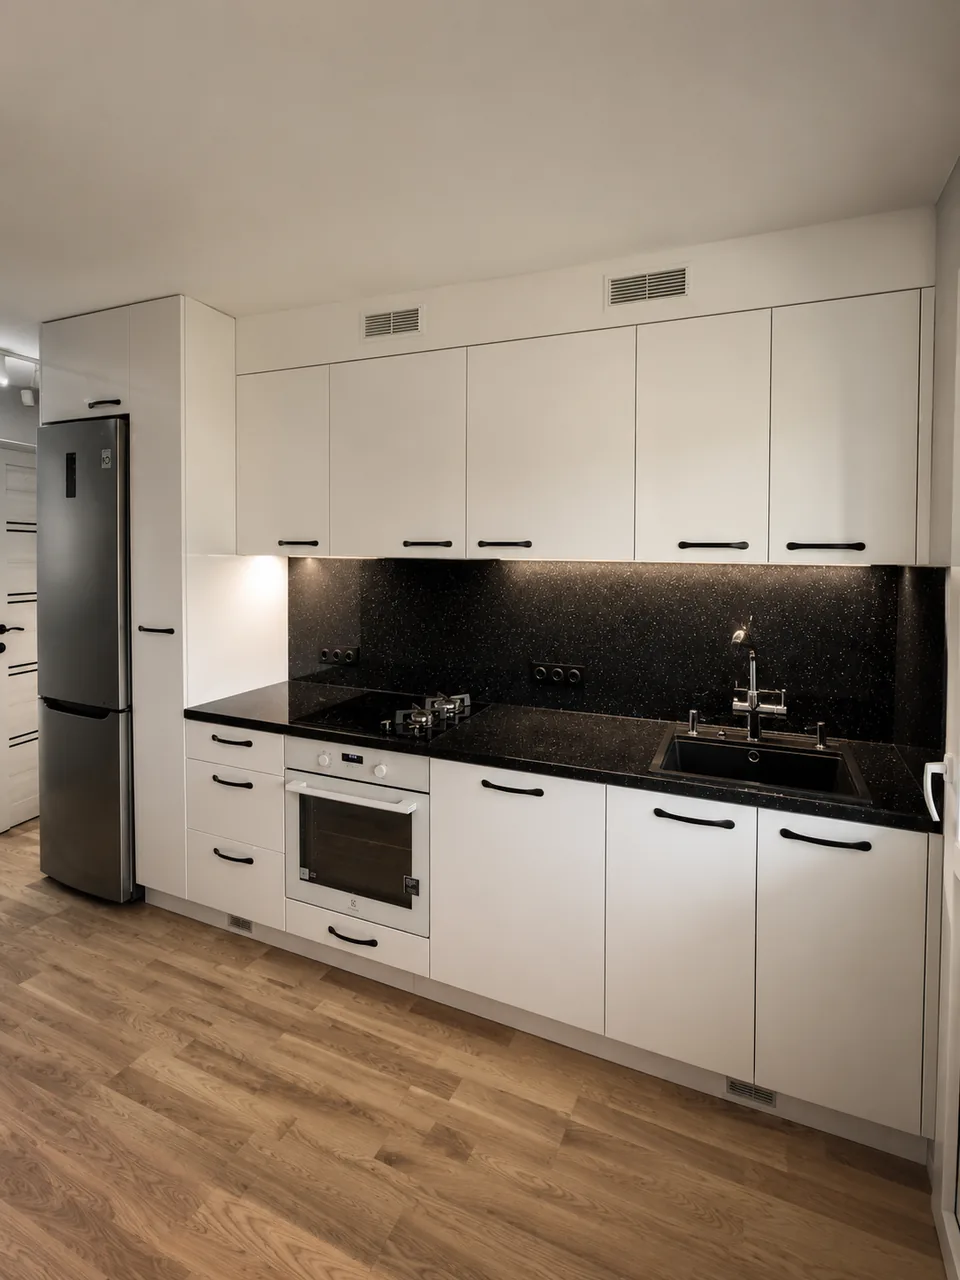
Narva - 2024
Kitchens
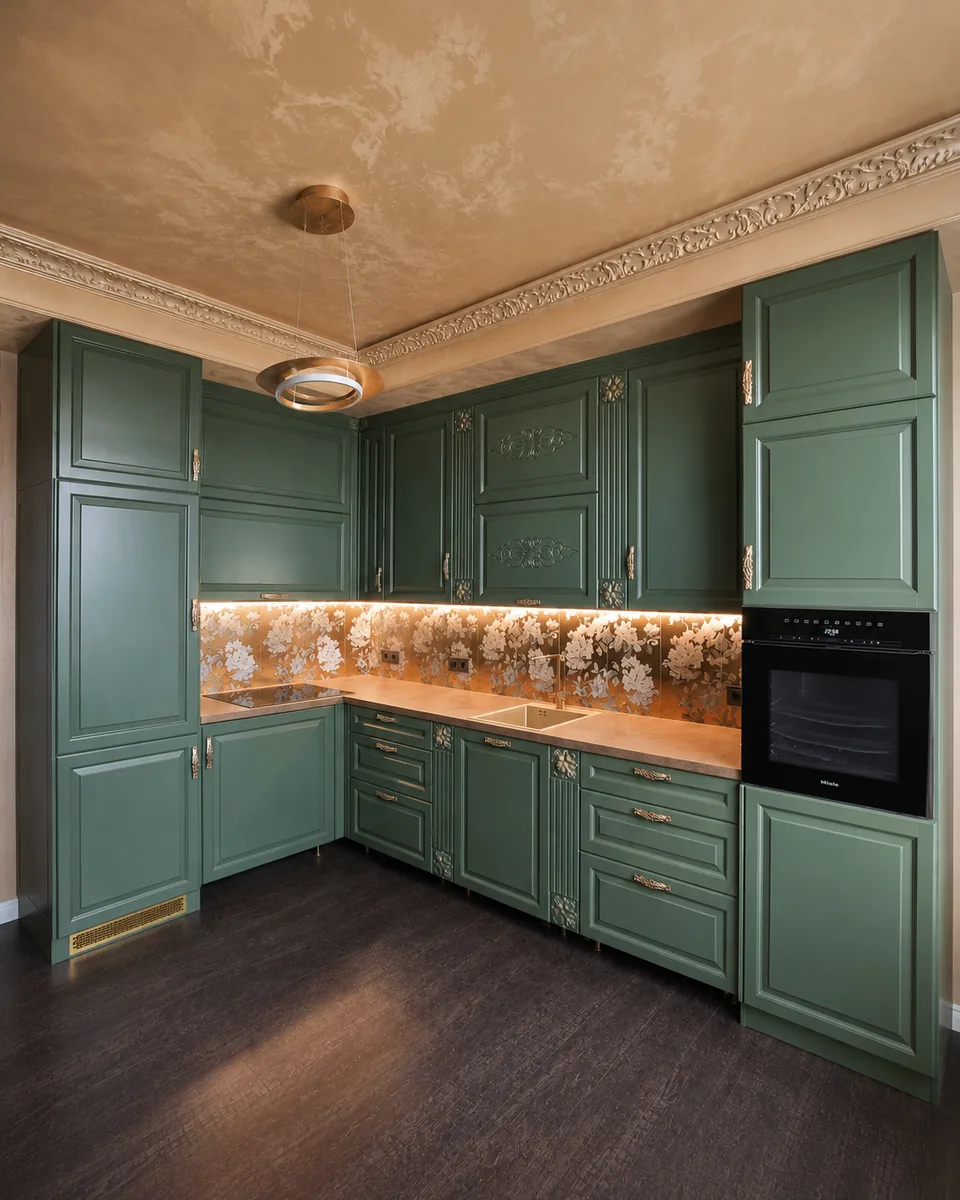
Narva - 2024
Kitchens

Tallinn - 2025
Storage & Cabinetry

Tallinn - 2025
Storage & Cabinetry
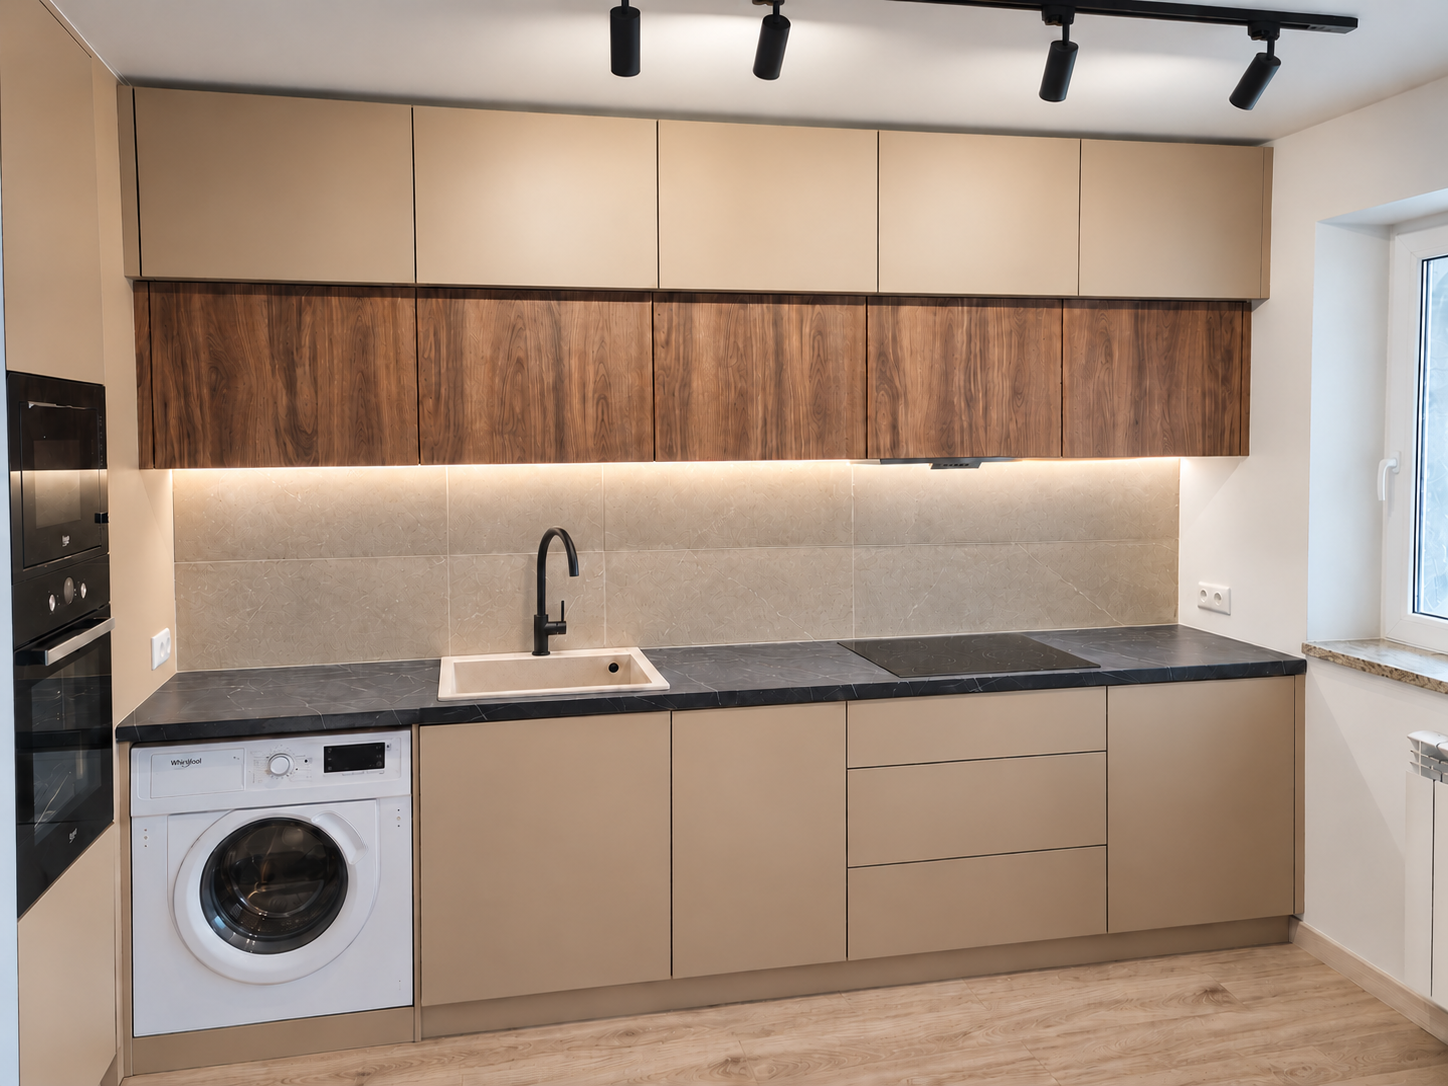
Kitchens

Narva
Storage & Cabinetry
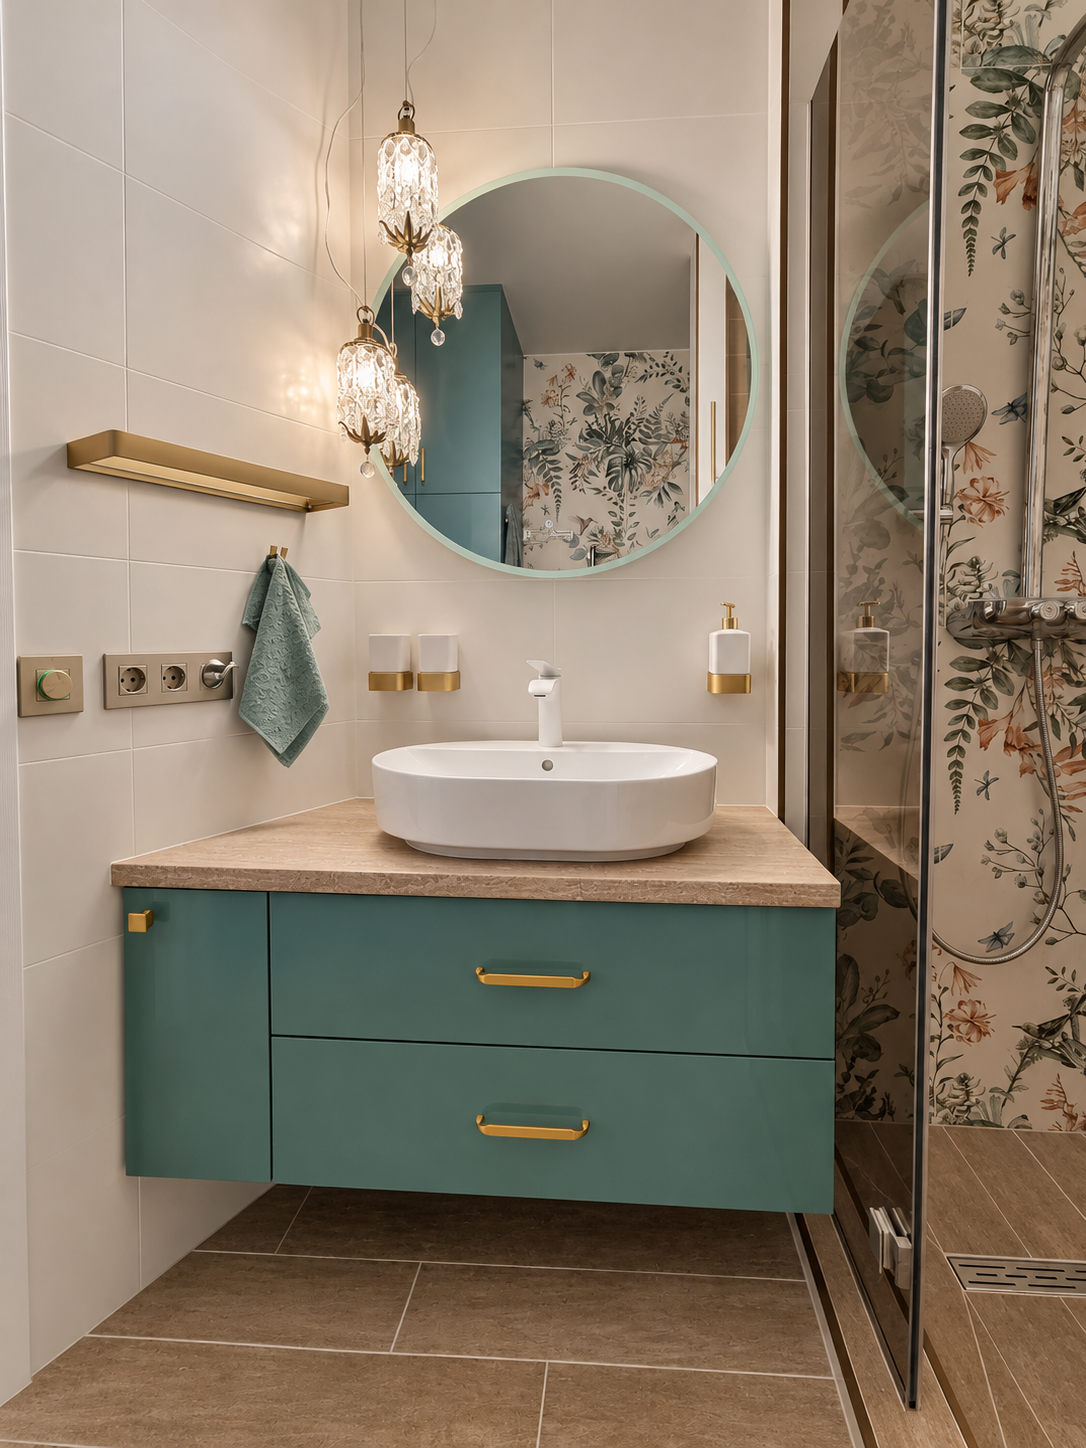
Bathrooms

Narva - 2025
Kitchens
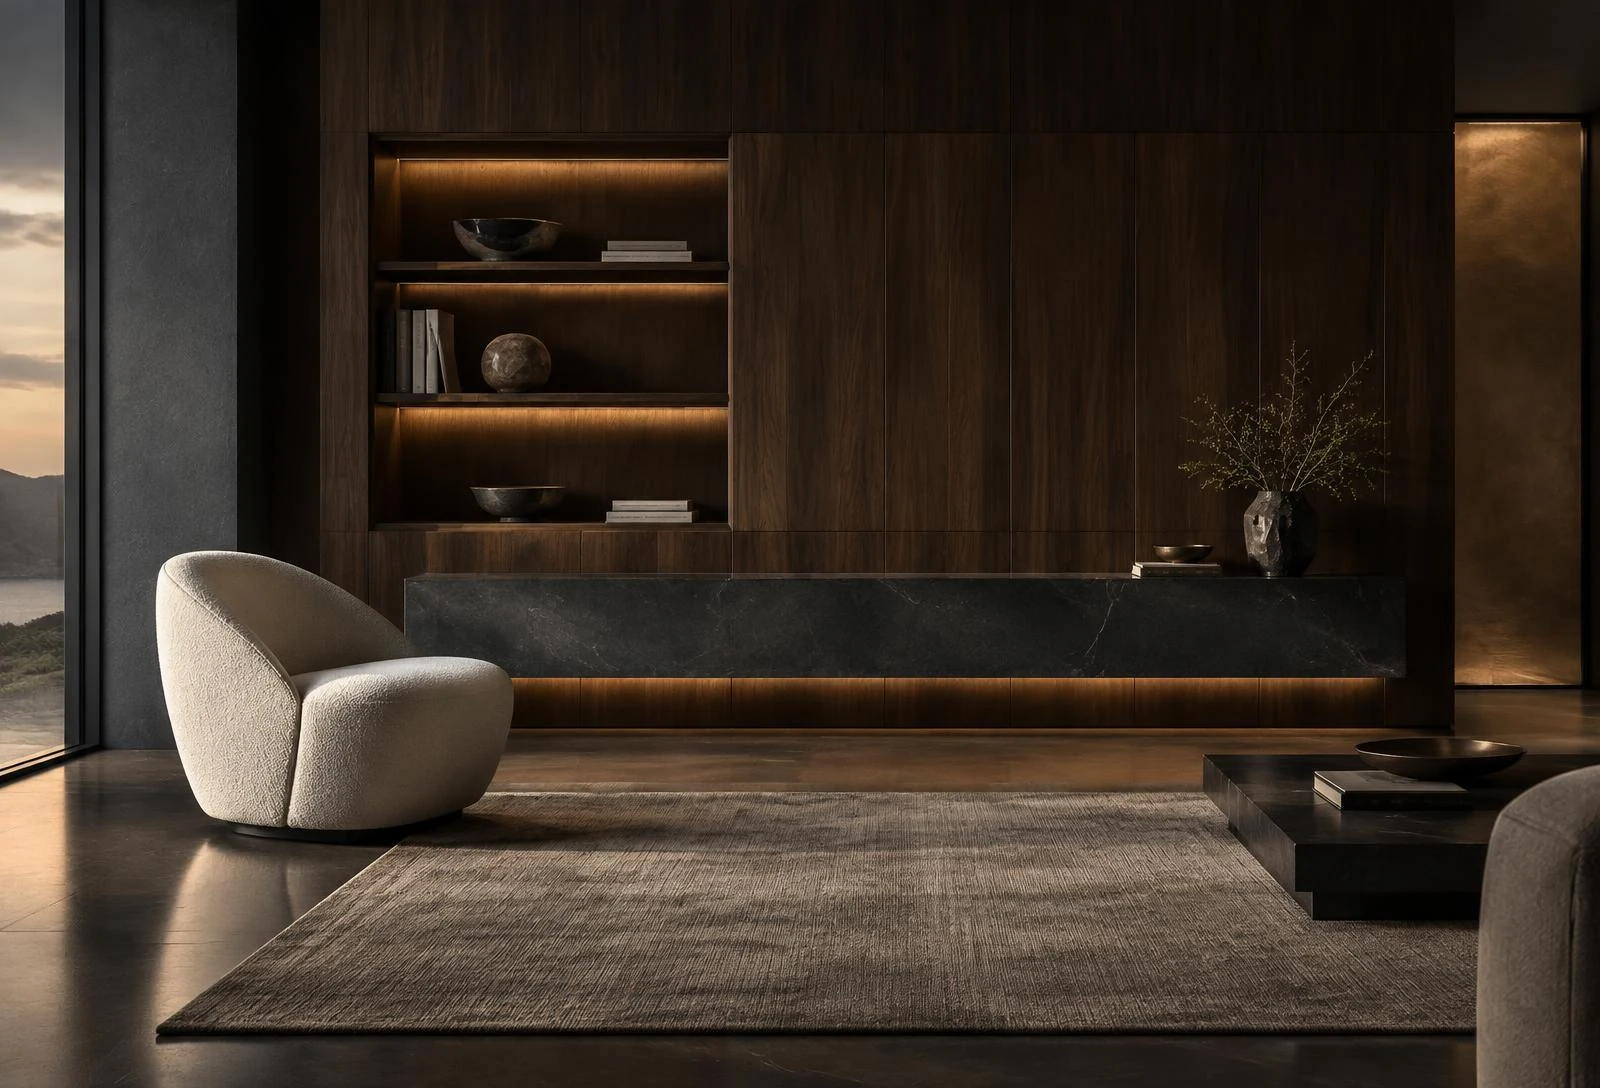
AXIO design concept / visualization
Showroom / Narva
See a finish in daylight. Feel its texture. Compare materials and discuss your space with the studio.
Paul Kerese tn 38d, NarvaYour next step
Start with a room plan, an idea or a first question. We will find the starting point together.